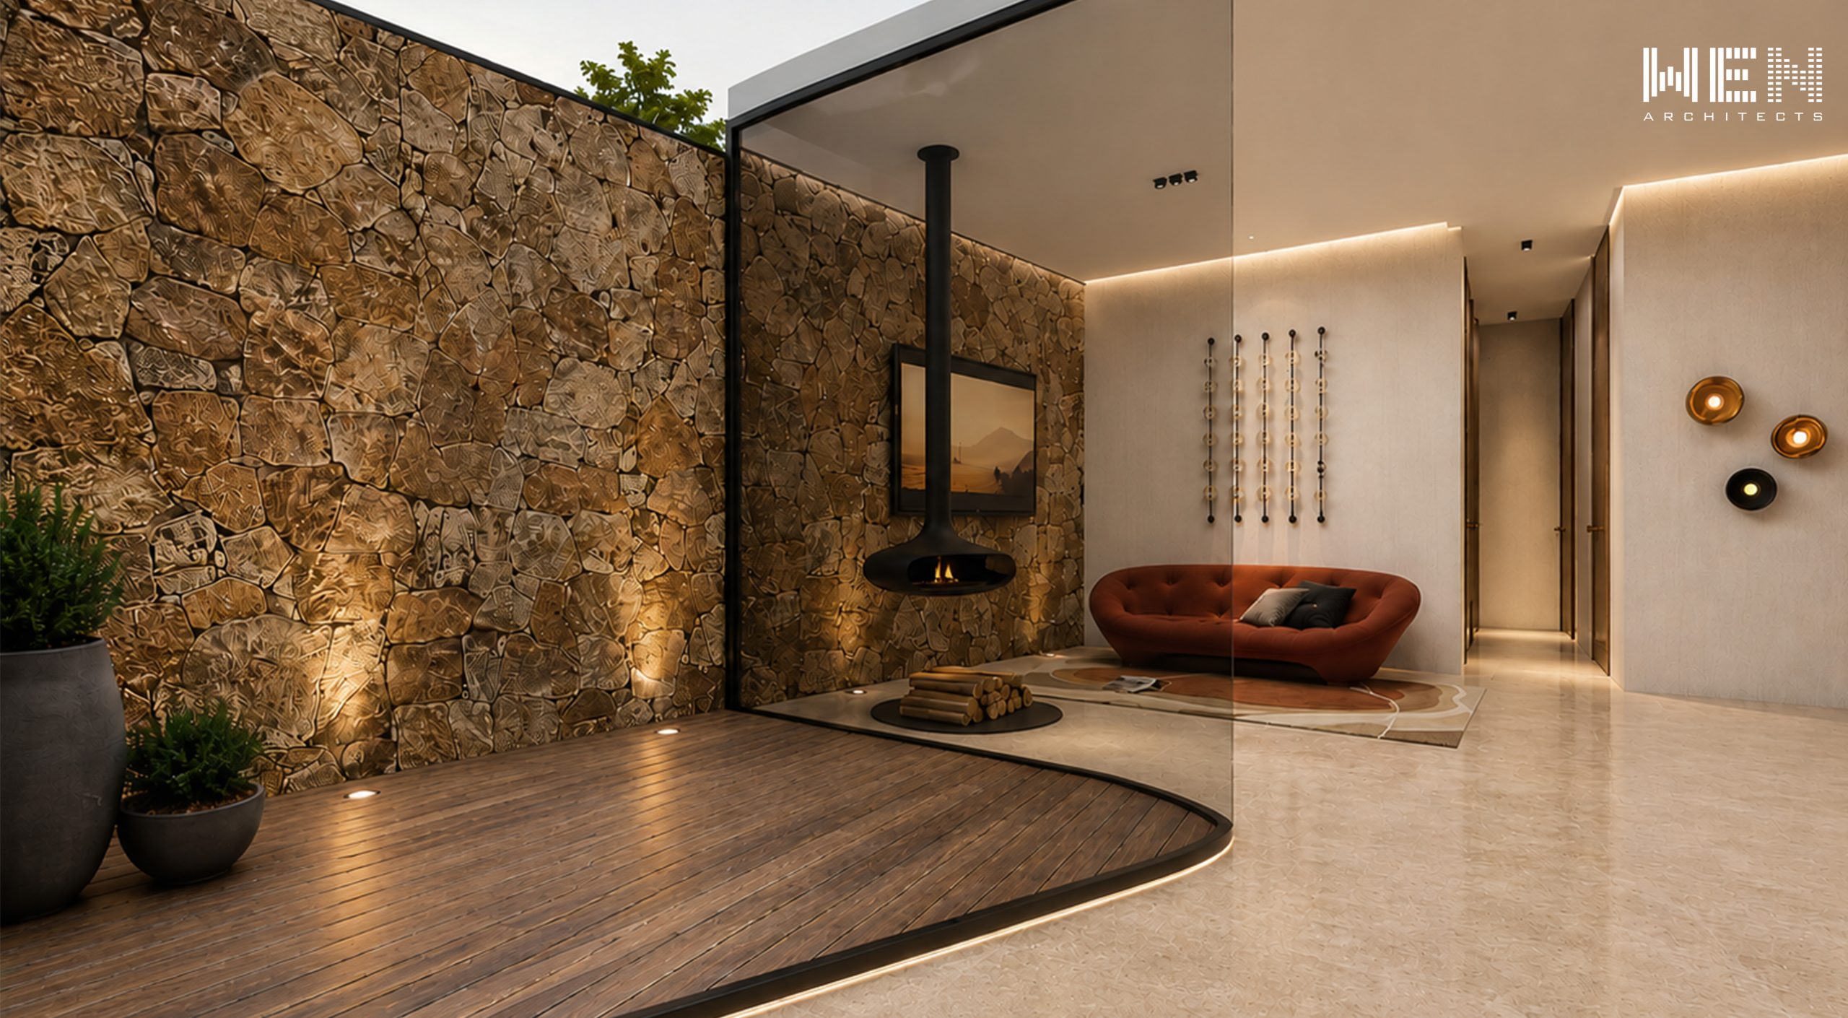
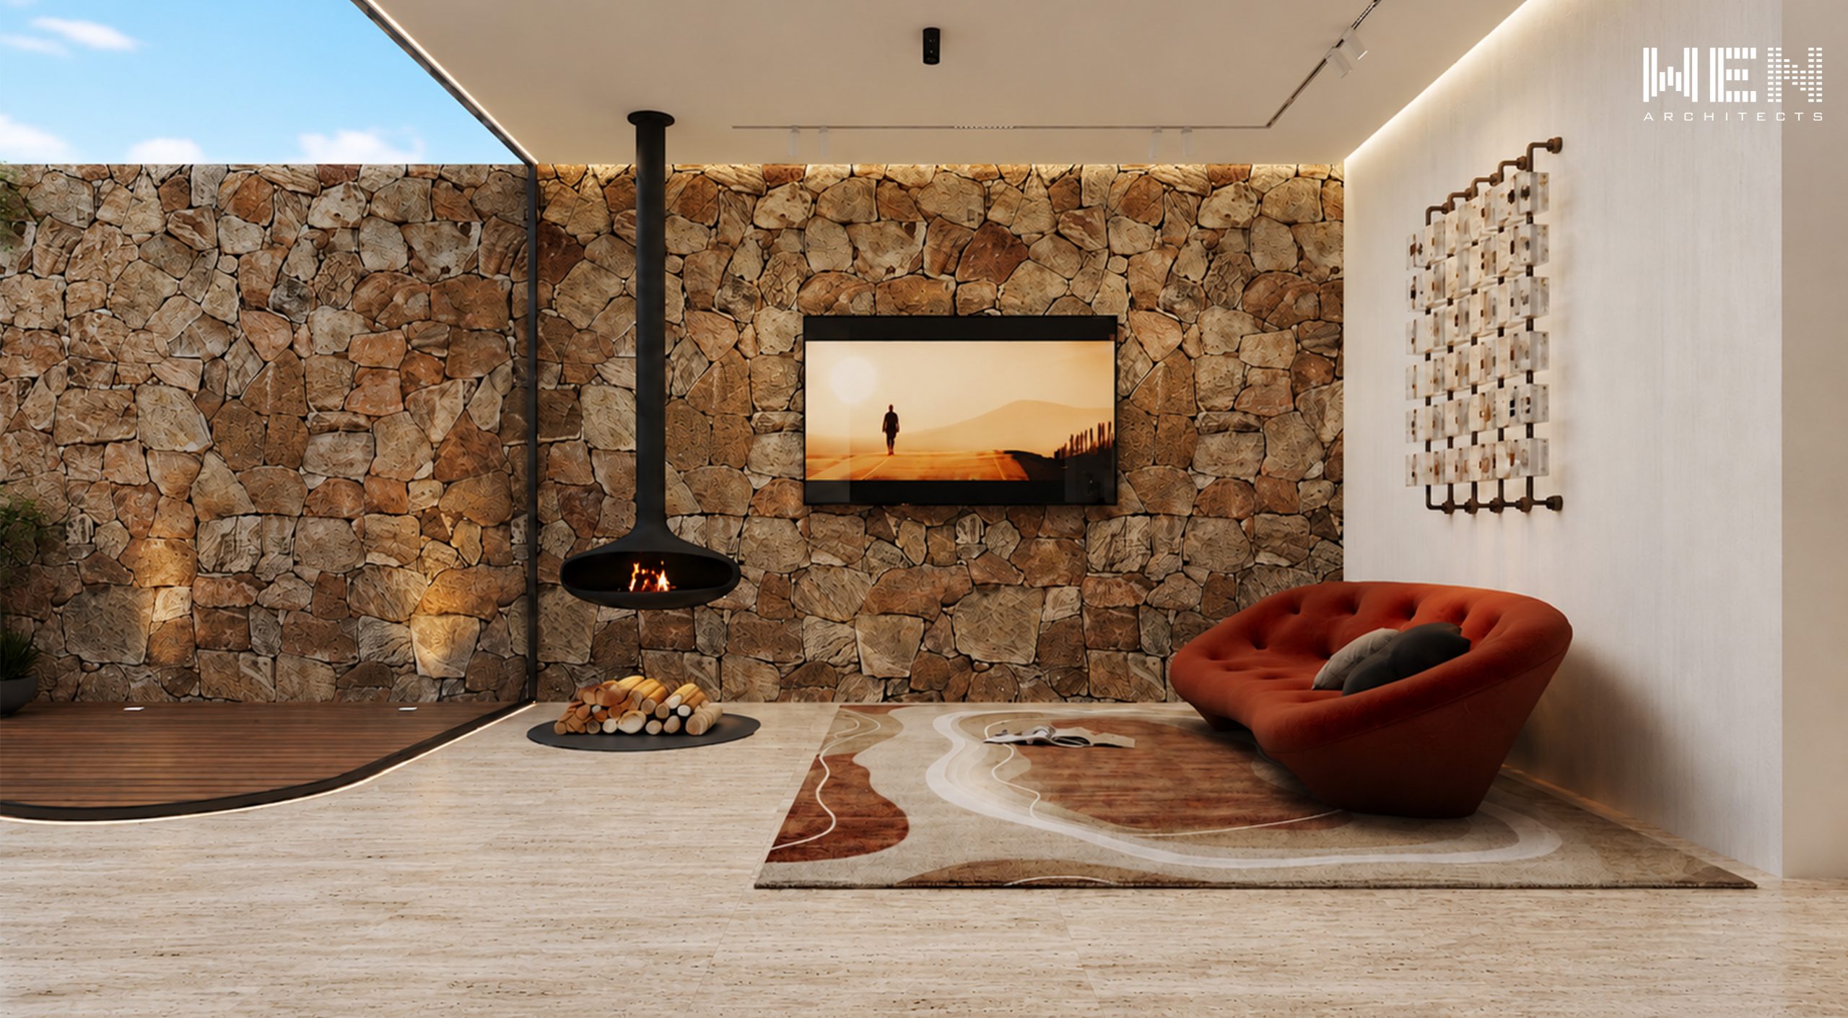
Headland Road is a contemporary family residence designed in response to a challenging sloping corner site. The project explores the integration of architecture, landscape, and everyday living through a strong emphasis on natural light, privacy, and indoor–outdoor connection.
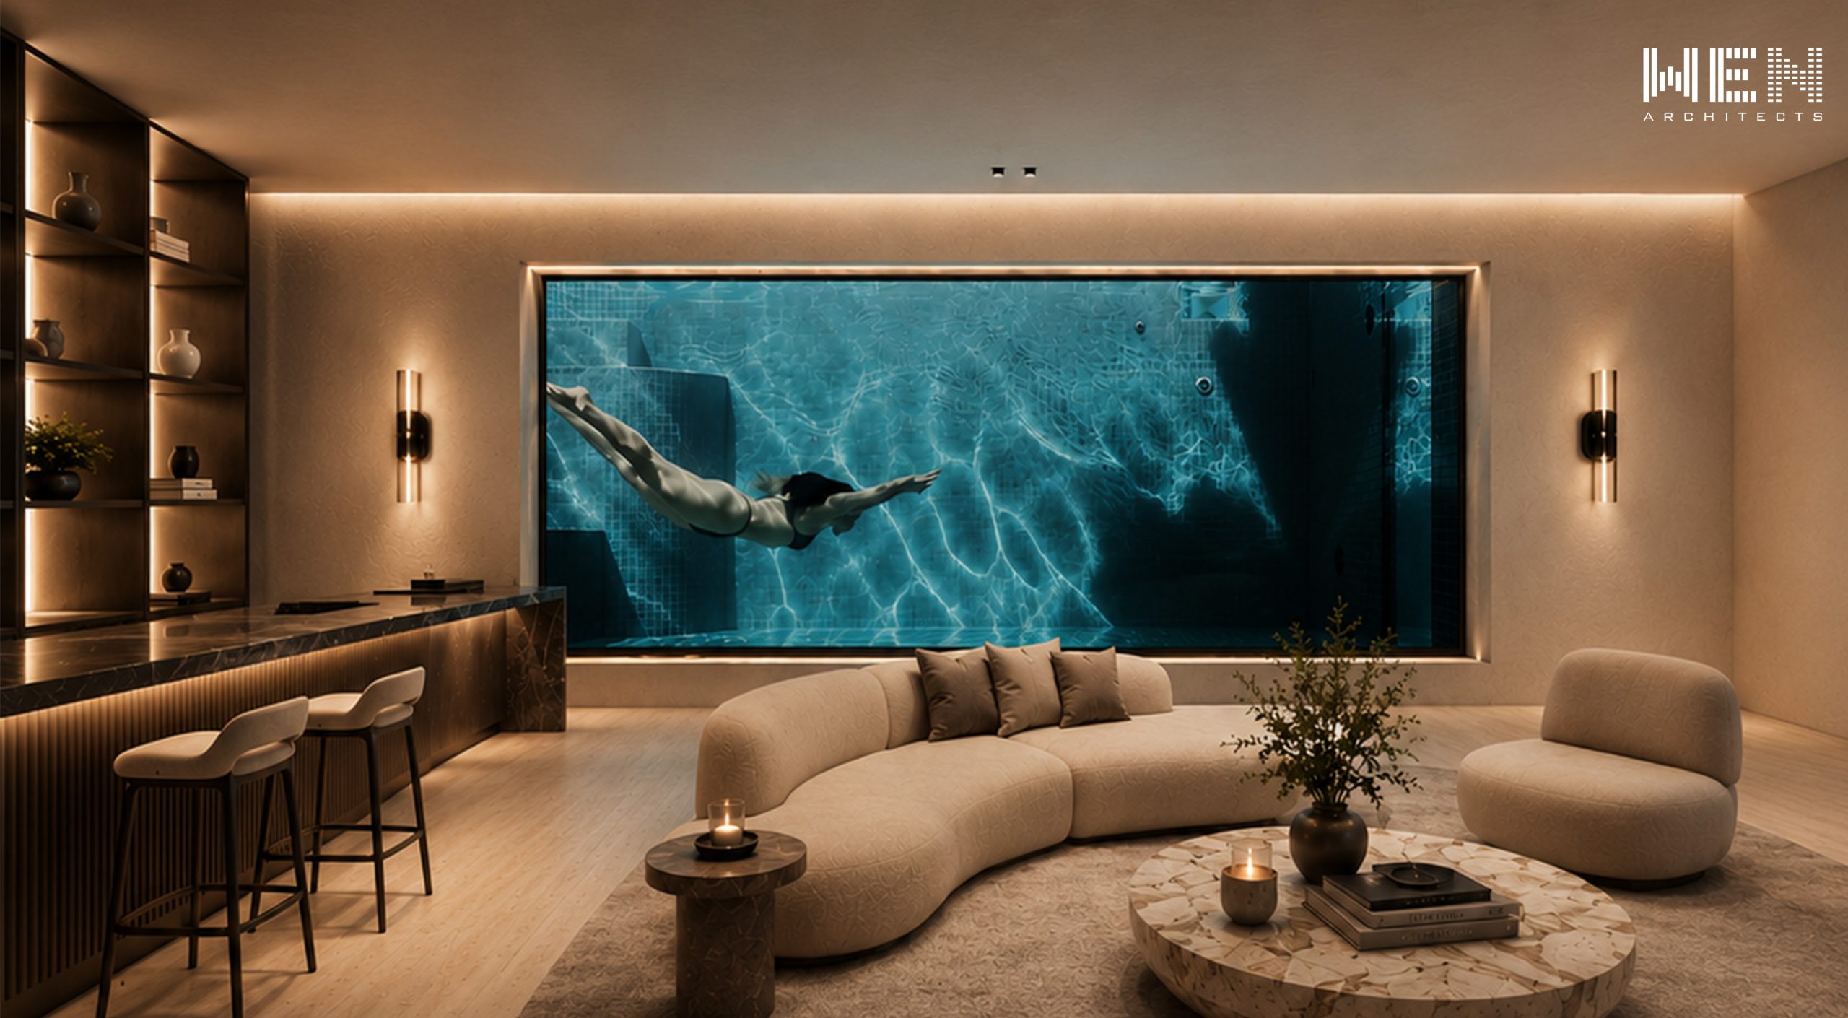
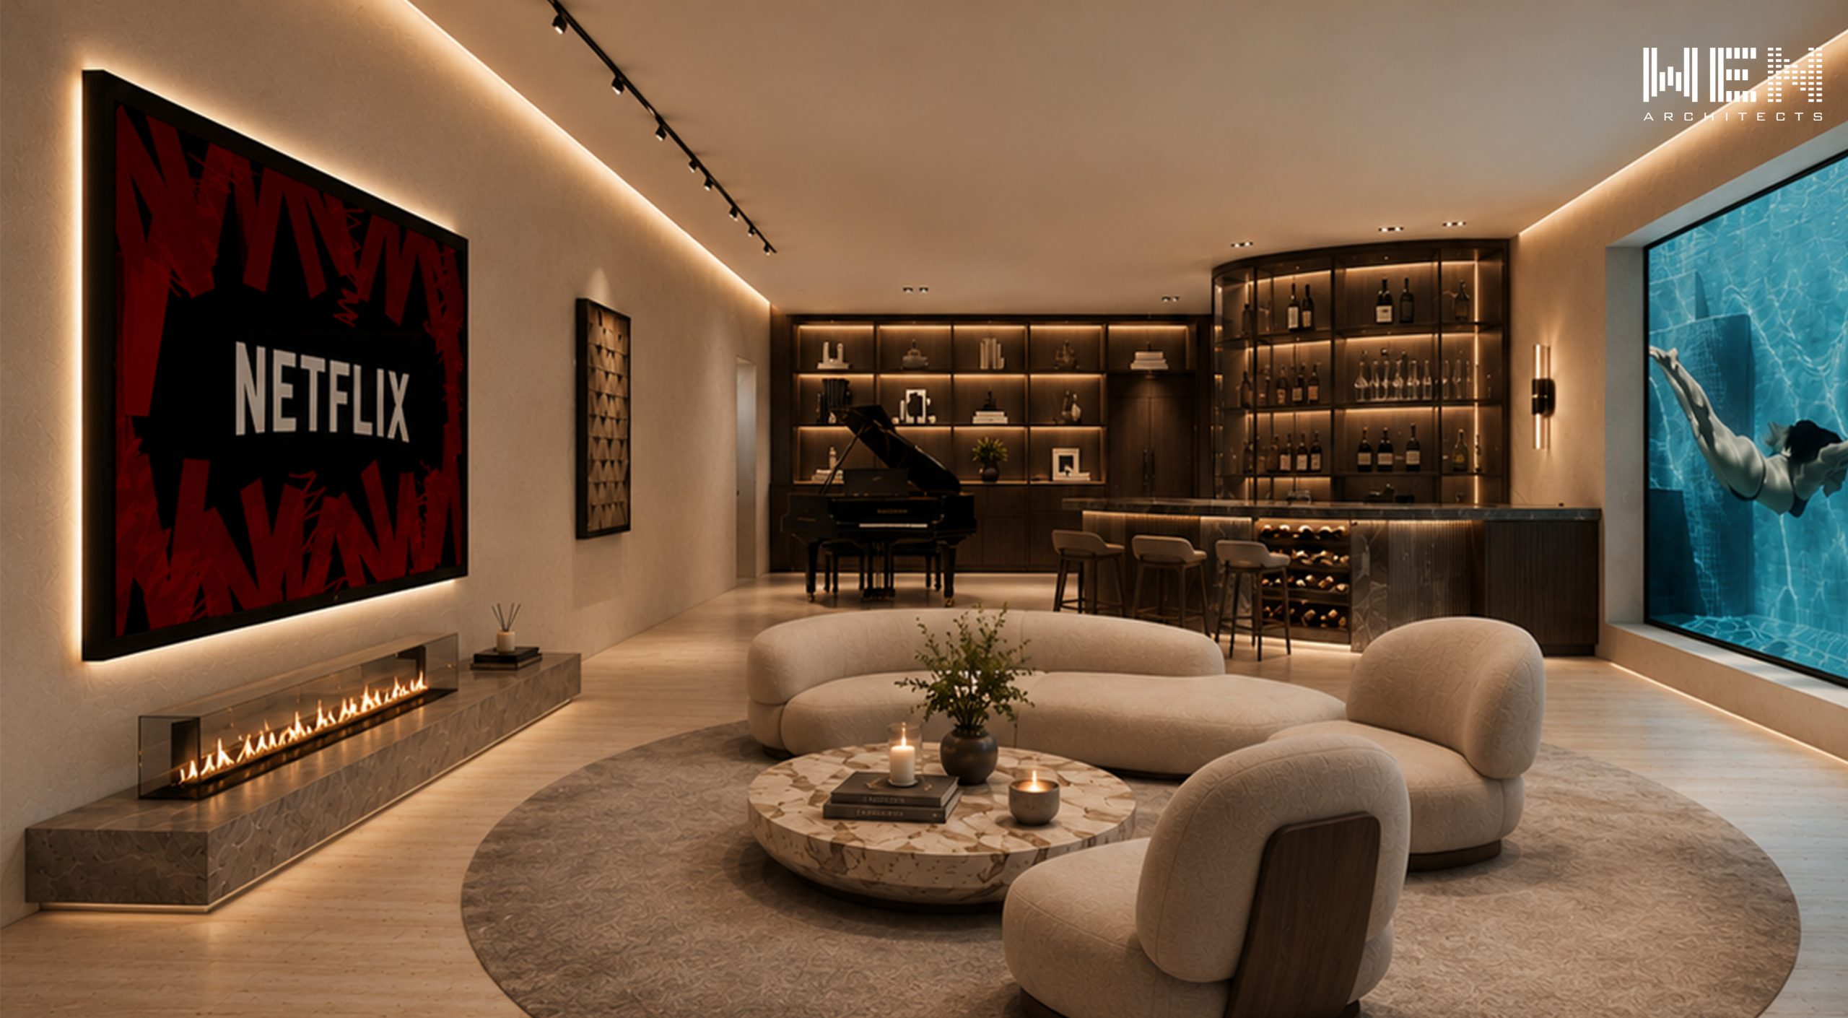
Large expanses of glazing, operable openings, and internal courtyards ensure continuous visual and physical connections to landscape, allowing greenery to become part of the daily living experience. A centrally positioned swimming pool acts as both a recreational feature and a visual focal point, strengthening the relationship between architecture, water, and outdoor space.
The site’s significant topography was leveraged to create three levels of naturally illuminated living areas. A continuous screening element wraps the upper façade, balancing openness with privacy while establishing a distinctive architectural identity. The lower level reinterprets the traditional basement by connecting directly to a sunken courtyard and rear garden, transforming it into a light-filled and highly liveable space.
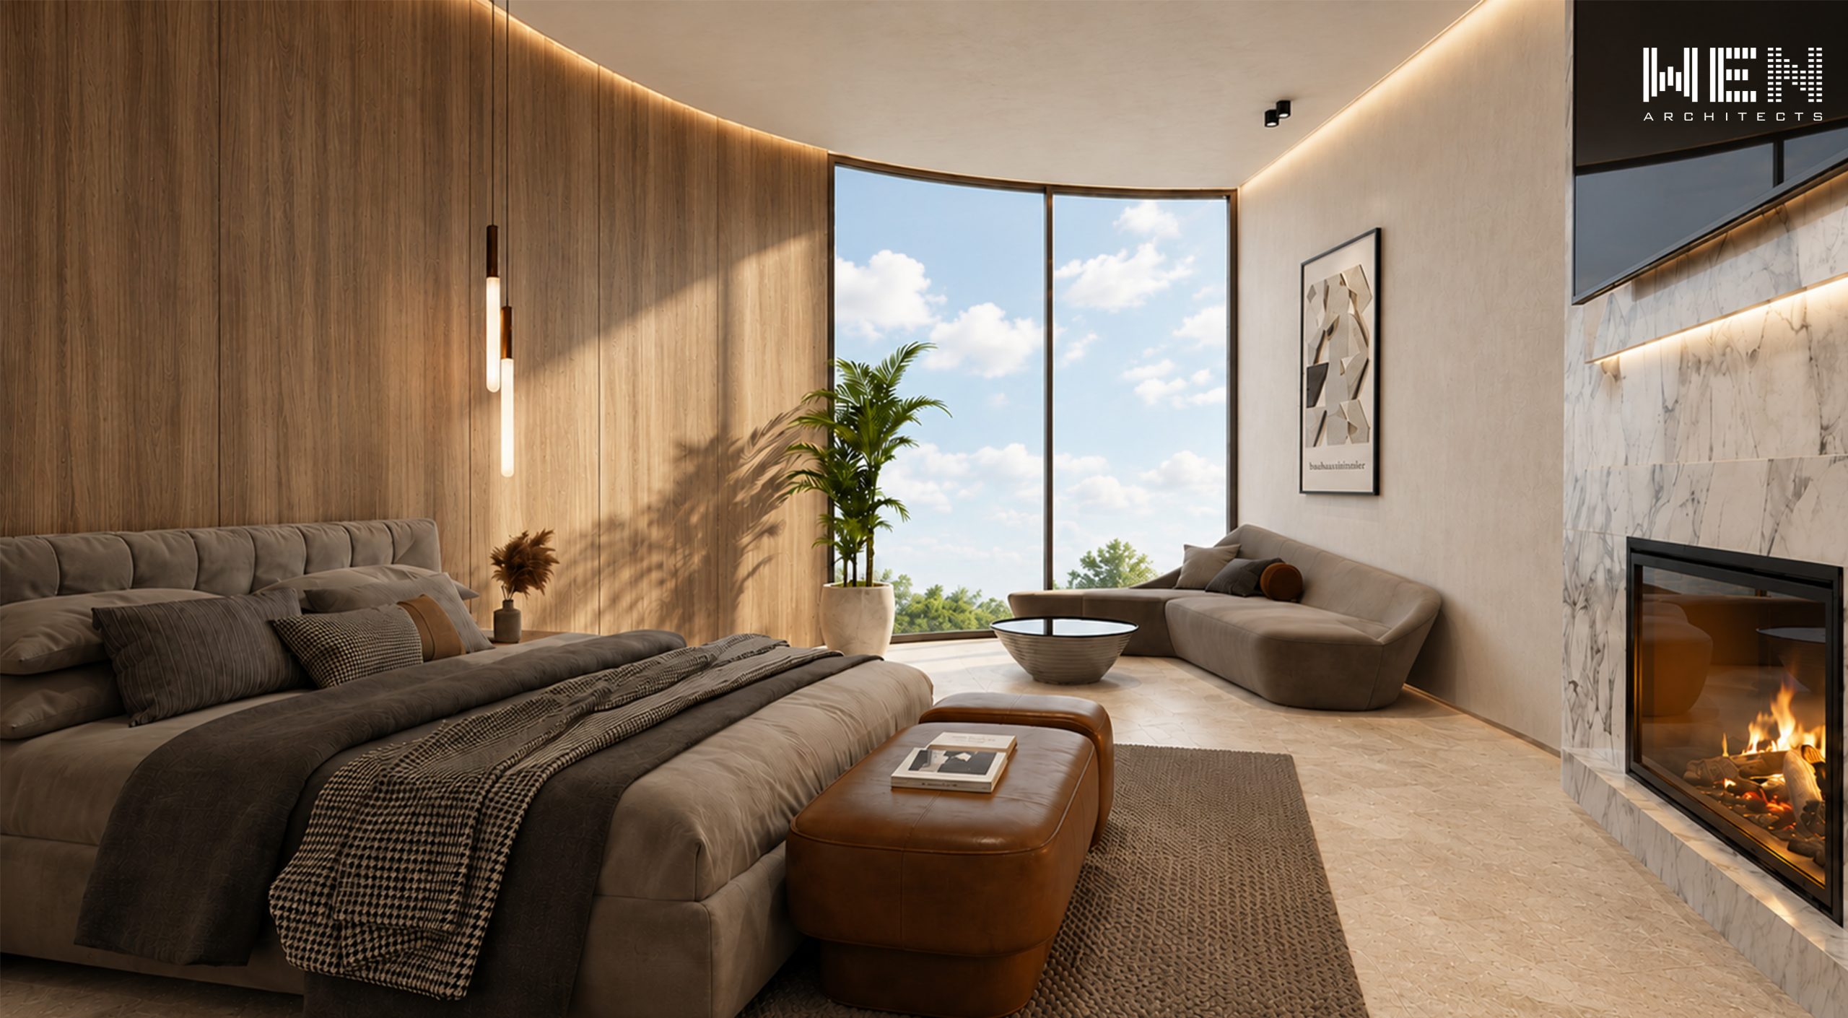
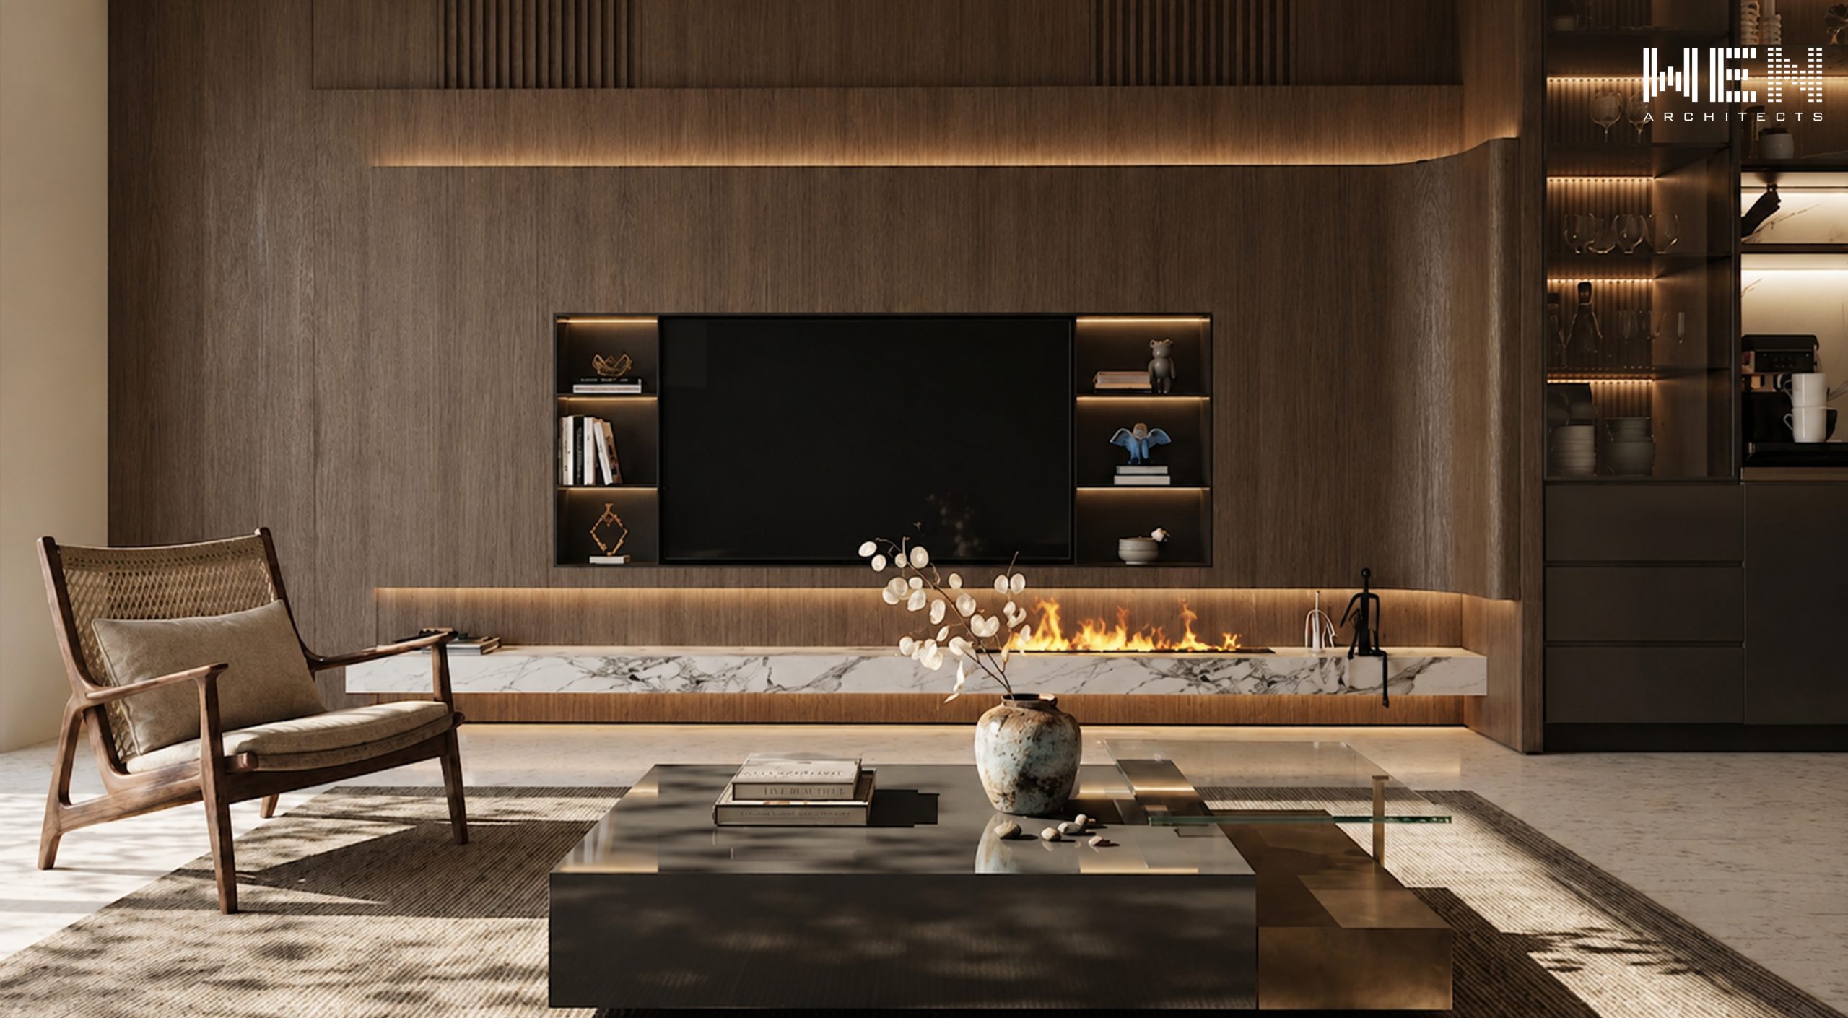
Through contemporary forms, layered volumes, and a refined material palette, Headland Road creates a sophisticated residence that celebrates connection, openness, and the seamless integration of architecture and landscape.